
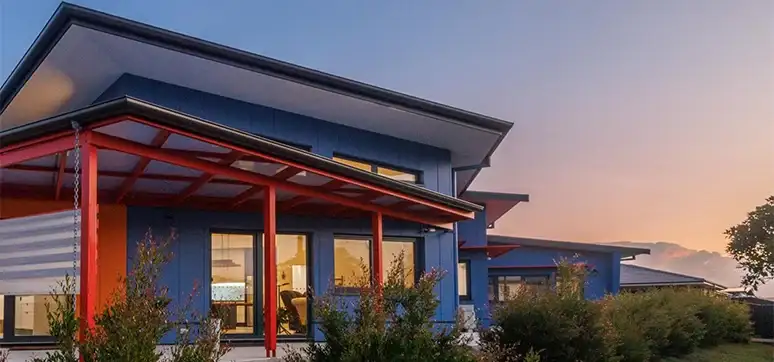
Ballina Passive House
A certified Passive House on a heptagonal block at the end of a cul-de-sac in Ballina, on the Richmond River. It was one of the first certified Passive Houses in the Northern Rivers, and building it is why Scholten Group ended up distributing Pro Clima.
Covered by WFM Media and the Australian Passivhaus Association.
The result
Airtightness: 0.08 air changes per hour at 50 pascals.
For context, the Passive House standard requires 0.6 or better. Typical new Australian construction tests between 10 and 20. A conventional house is leaking somewhere between one and two hundred times as much air as this building.
Certified performance
Figures from the certified project record, calculated according to PHPP.
| Airtightness | n50 = 0.08 /h |
| Annual heating demand | 4 kWh/(m²a) |
| Heating load | 10 W/m² |
| Cooling load | 14 W/m² |
| Cooling and dehumidification demand | 8 kWh/(m²a) |
| Primary energy demand (non-renewable) | 83 kWh/(m²a) |
| Primary energy demand (renewable, PER) | 39 kWh/(m²a) |
| Renewable energy generation | 34 kWh/(m²a), based on the projected area |
| Climate | Warm |
Primary energy figures cover heating installation, domestic hot water, household electricity and auxiliary electricity.
Windows, doors and services
| Floor slab | Reinforced concrete slab, earth coupled |
| External walls and roof | Timber frame with bulk insulation and painted plasterboard internally; wood fibre insulation external of the water-resistant barrier on structural OSB-3 |
| Windows | Neuffer uPVC double glazed, Aluplast 5000 profile |
| Glazing | Ug = 1.12 W/(m²K) |
| Entry door | Neuffer aluminium entry door |
| Ventilation | Stiebel Eltron LWZ 280 heat recovery ventilation |
| Domestic hot water | Sanden heat pump, storage tank outside the thermal envelope |
| Heating installation | None |
Certified project record: Australian Passivhaus Association project register.
The assembly
Timber frame with bulk insulation between the studs, sheathed in structural OSB-3. The OSB is covered with a fully adhered airtight and water-resistant barrier, then continuous woodfibre insulation outboard of that, then a ventilated cavity behind the cladding.
According to the Passive House Institute’s project documentation, it was the first residential building in Australia built with structural OSB-3 covered with an adhesive water-resistant airtight barrier followed by continuous woodfibre insulation.
Three things about that assembly are worth drawing out.
The airtight layer is external and fully adhered. Sealing on the outside of the sheathing rather than on the inside means the air barrier is continuous across the structure rather than interrupted by every internal wall junction and service penetration. Fully adhering it to the OSB means a fastener penetration cannot become a leak path across the wall.
Continuous external insulation addresses thermal bridging. Insulation outboard of the framing covers the studs rather than sitting between them, which removes most of the framing fraction bridge. In a subtropical climate this matters as much for surface temperature and condensation as it does for energy.
A ventilated cavity handles the climate. The Northern Rivers is climate zone 2: warm humid summer, high rainfall, and a vapour drive that runs inward for much of the year. A drained and ventilated cavity lets the assembly dry in both directions and handles wind-driven rain during the storm season.
Why 0.08 is hard
Achieving that number is not a product decision. It is a process one.
The air barrier has to be planned before construction starts, drawn on the sections, and communicated to every trade on site. Every penetration has to be sealed as it is made rather than at the end. Testing has to happen at lock-up, while the barrier is complete and the linings are not, so leaks can still be found and reached.
At 0.08 ACH50 the remaining leakage paths are individually tiny. Finding them requires a blower door running and a systematic search, and fixing them requires access that no longer exists once linings are on.
The flood
In March 2022 the Northern Rivers flooded. It was the most severe flood event in the region’s recorded history and it damaged a large proportion of the building stock across Lismore, Ballina and the surrounding area.
The house came through it.
That is not a claim about Passive House construction being flood resistant, because it is not a flood mitigation standard. What it does say is something about build quality and about an assembly that was detailed carefully and executed properly.
What it changed
Scholten Group was a building company when this project started. The experience of detailing and building a certified Passive House in a subtropical climate, and of learning the Pro Clima system properly in order to do it, is what led to the distribution business.
Stewart and Cameron both hold Passive House trade certification. The technical advice Scholten Group gives to stockists and builders comes from having installed these products on projects like this one, in this climate, rather than from a product training course.
For builders considering similar work
Three observations from this project that transfer to conventional construction:
External air sealing is easier than internal. Sealing on the outside of the sheathing avoids the internal wall junctions and service penetrations that make an internal air barrier difficult to keep continuous.
Continuous external insulation solves several problems at once. Thermal bridging, surface temperature and condensation risk all improve together.
Test early. The blower door test that matters is the one at lock-up, not the one at completion.
None of those require Passive House certification to apply. They are ordinary detailing decisions that produce a better building at modest additional cost.